
Site Density: 35 dwelling units per acre
Unit Size: 925 sq ft - 975 sq ft
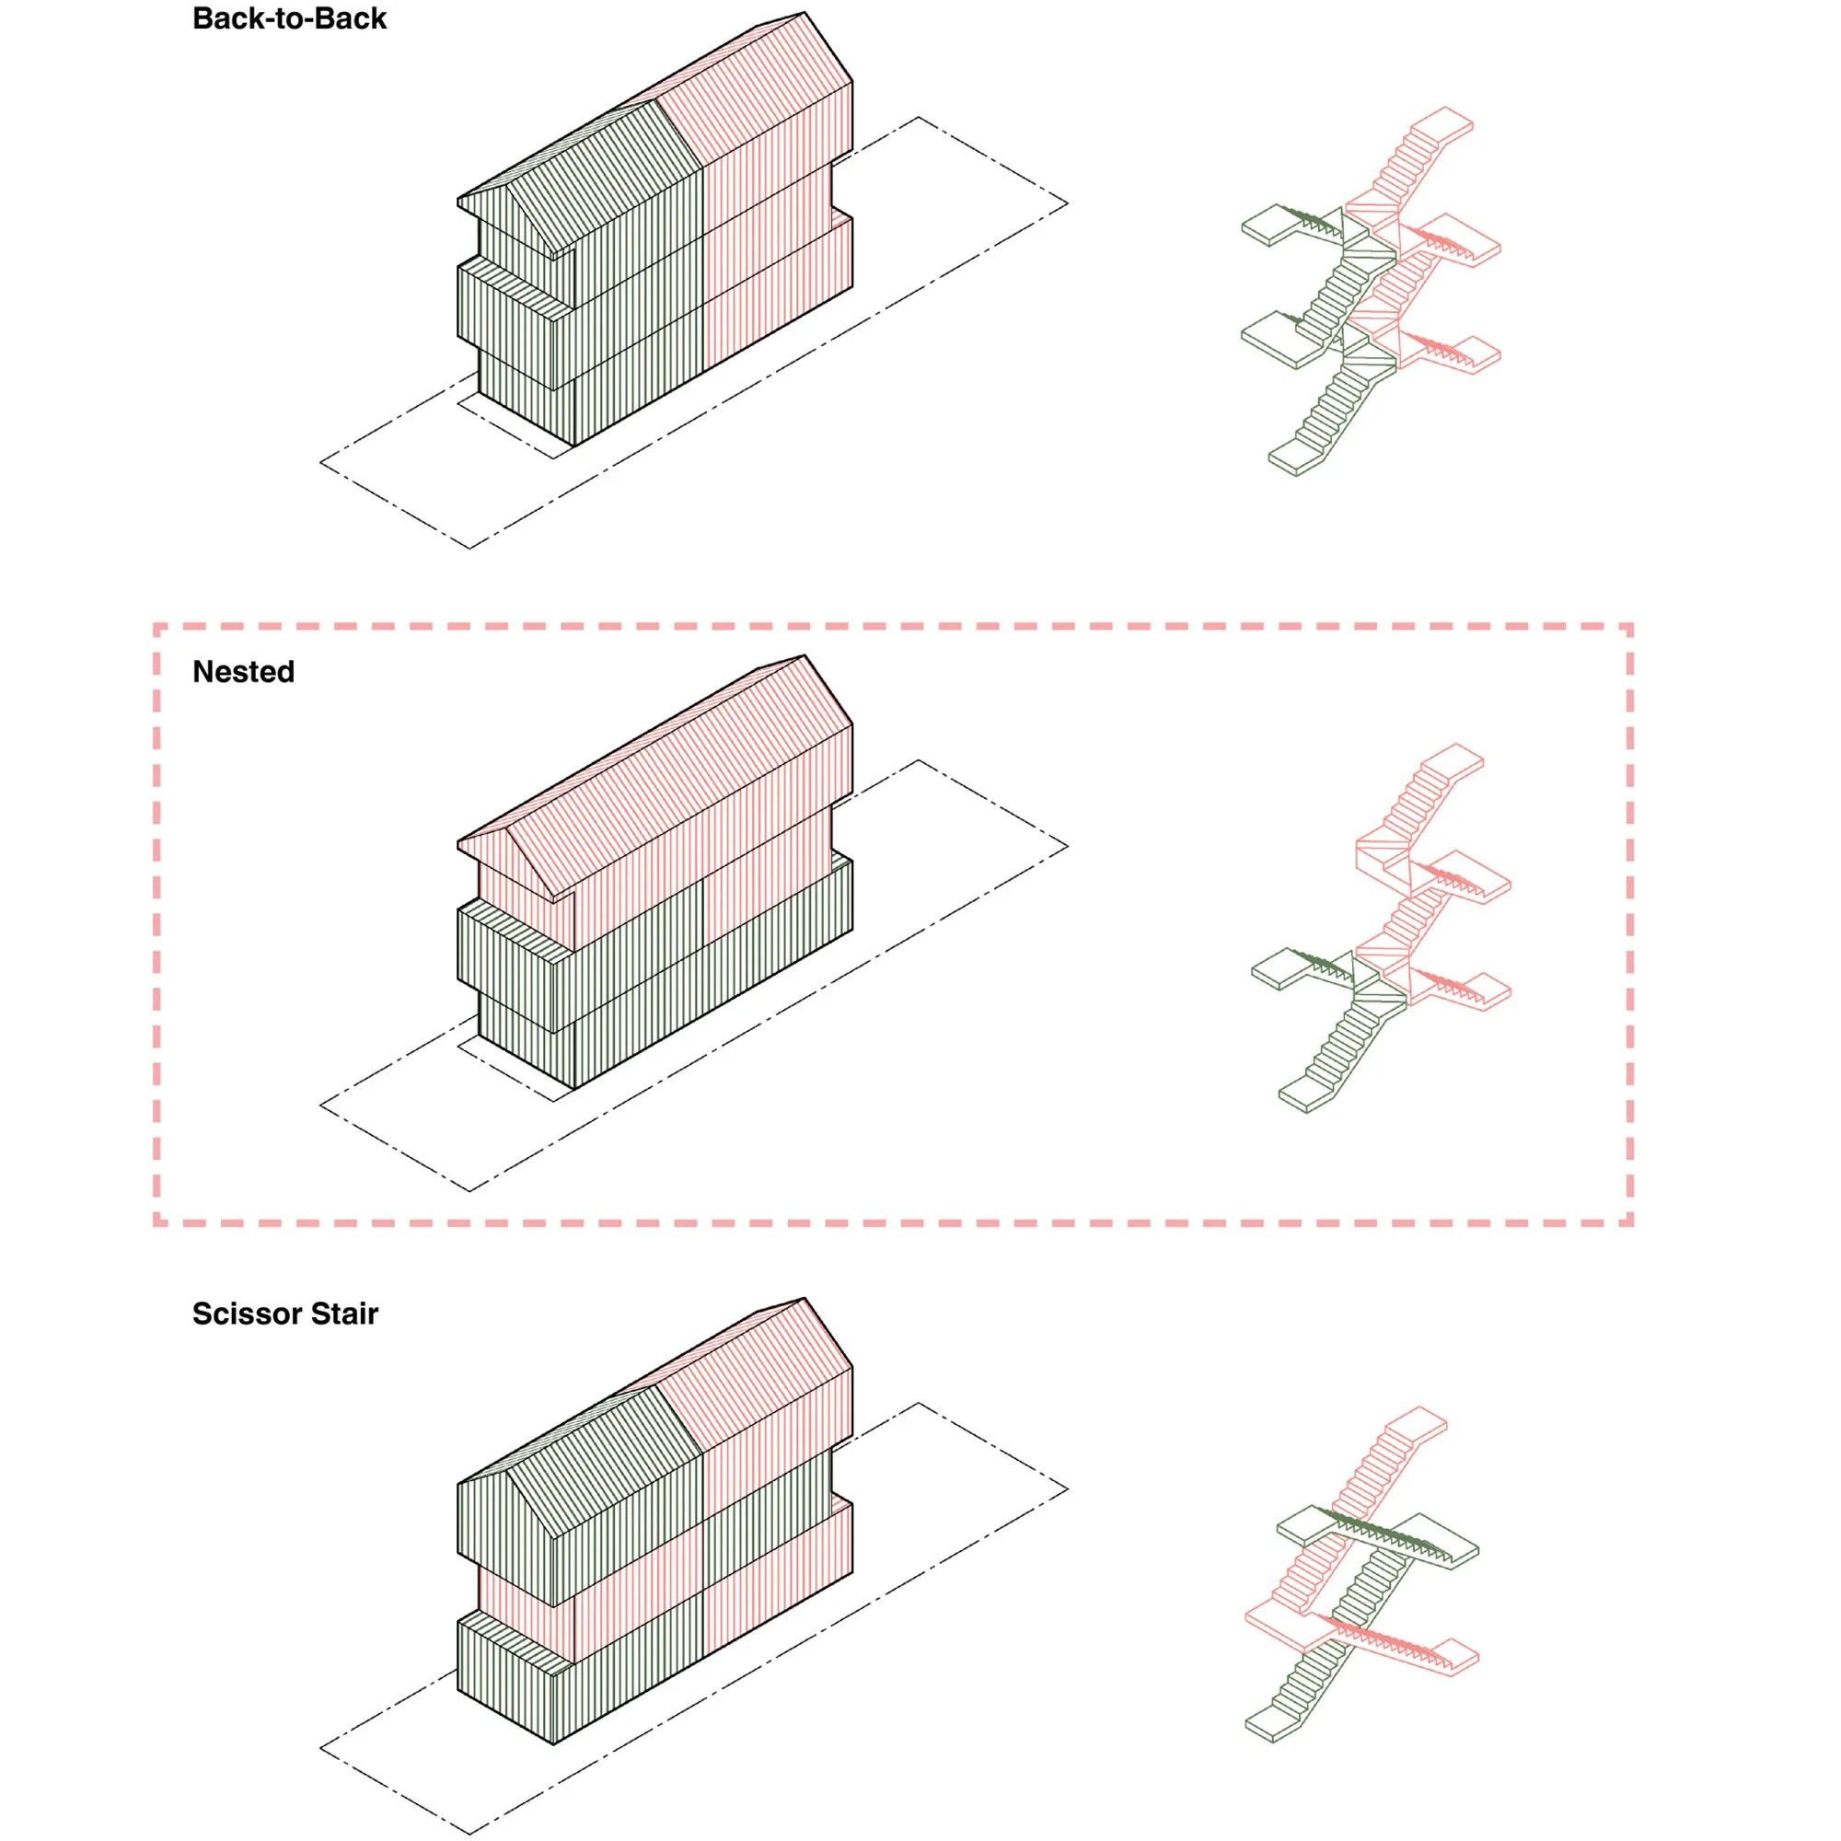
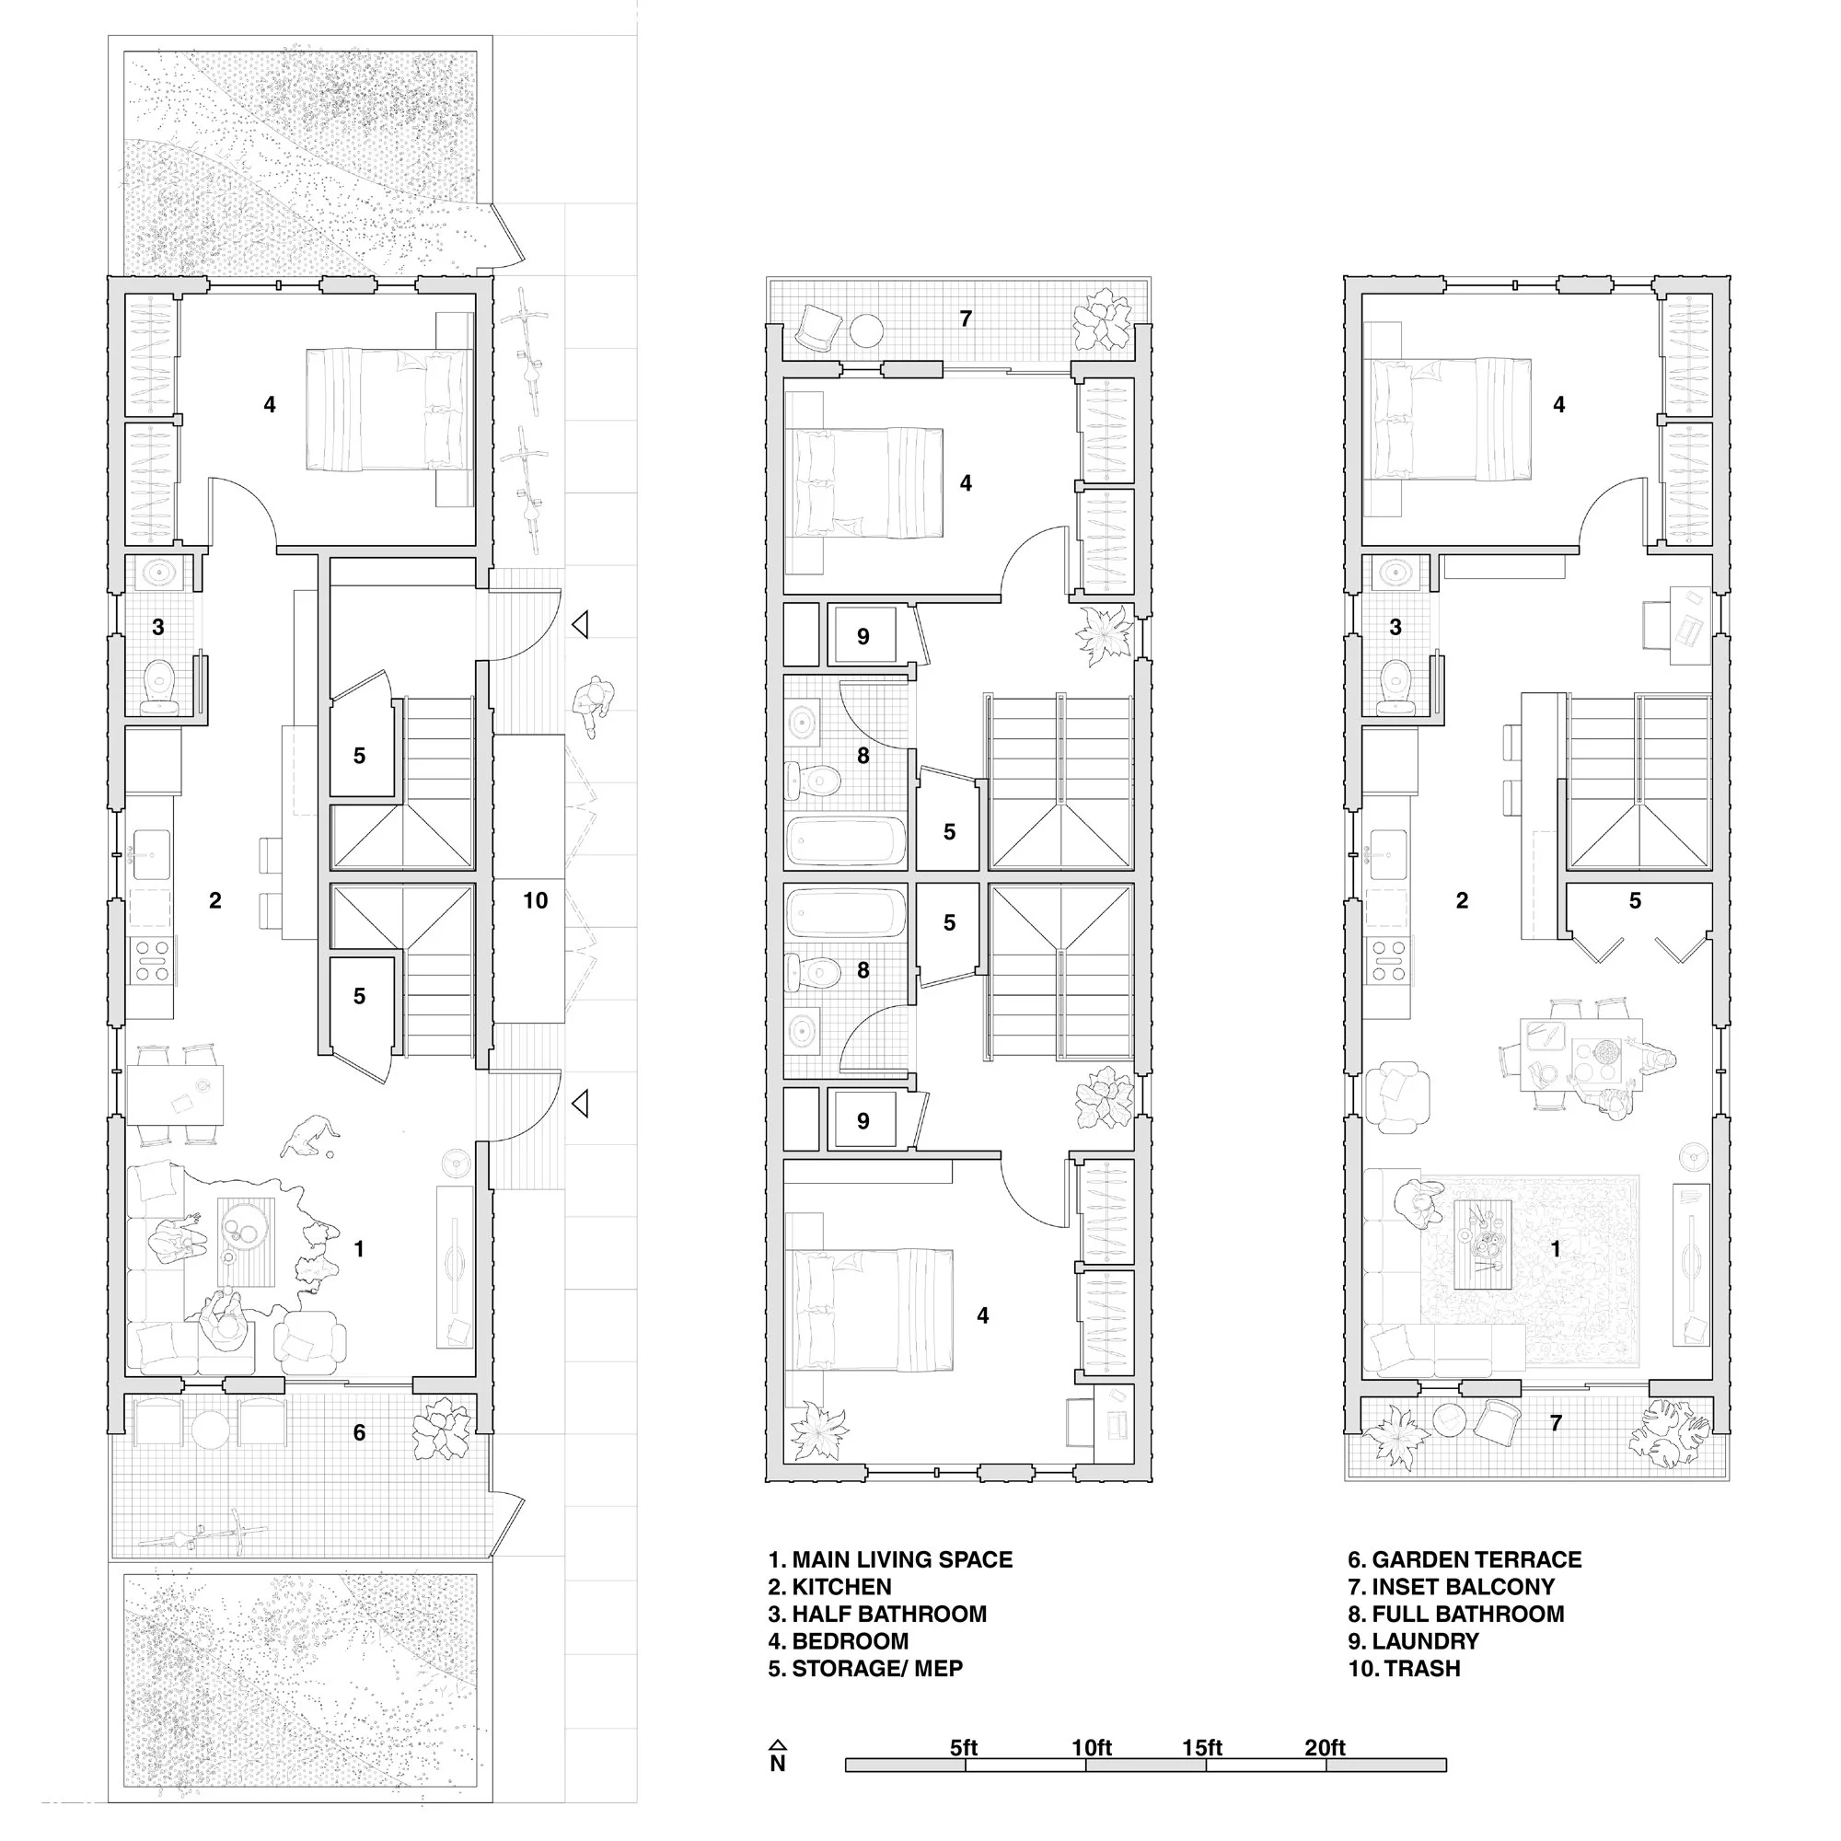
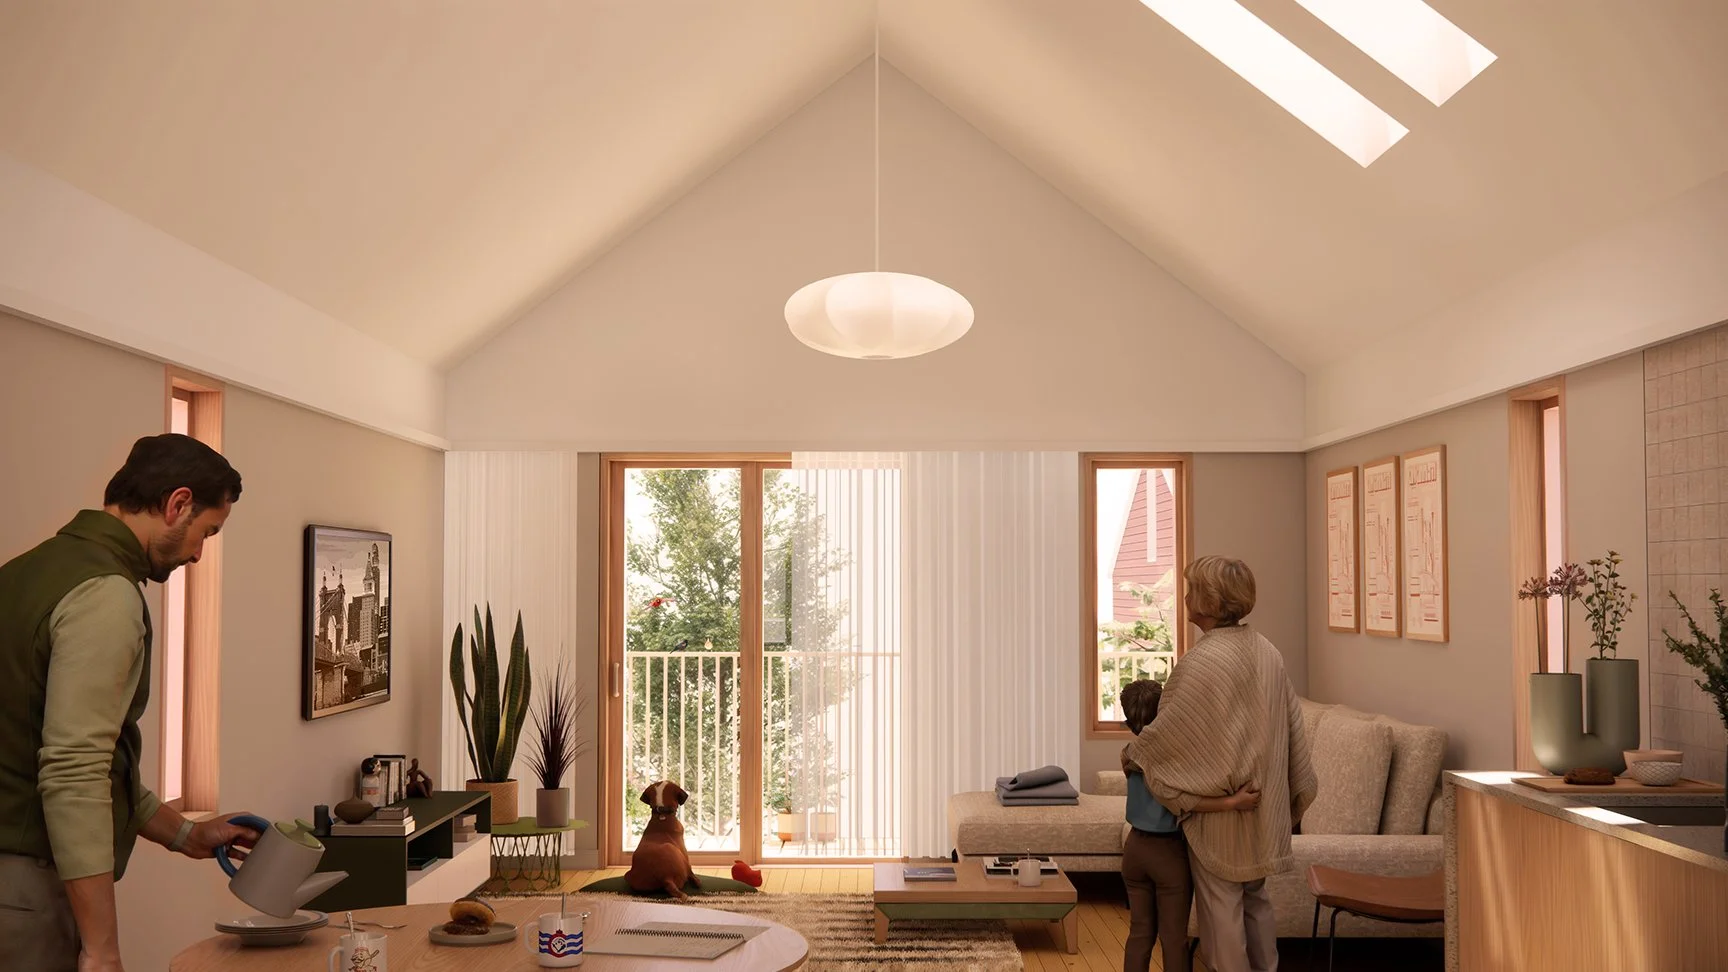
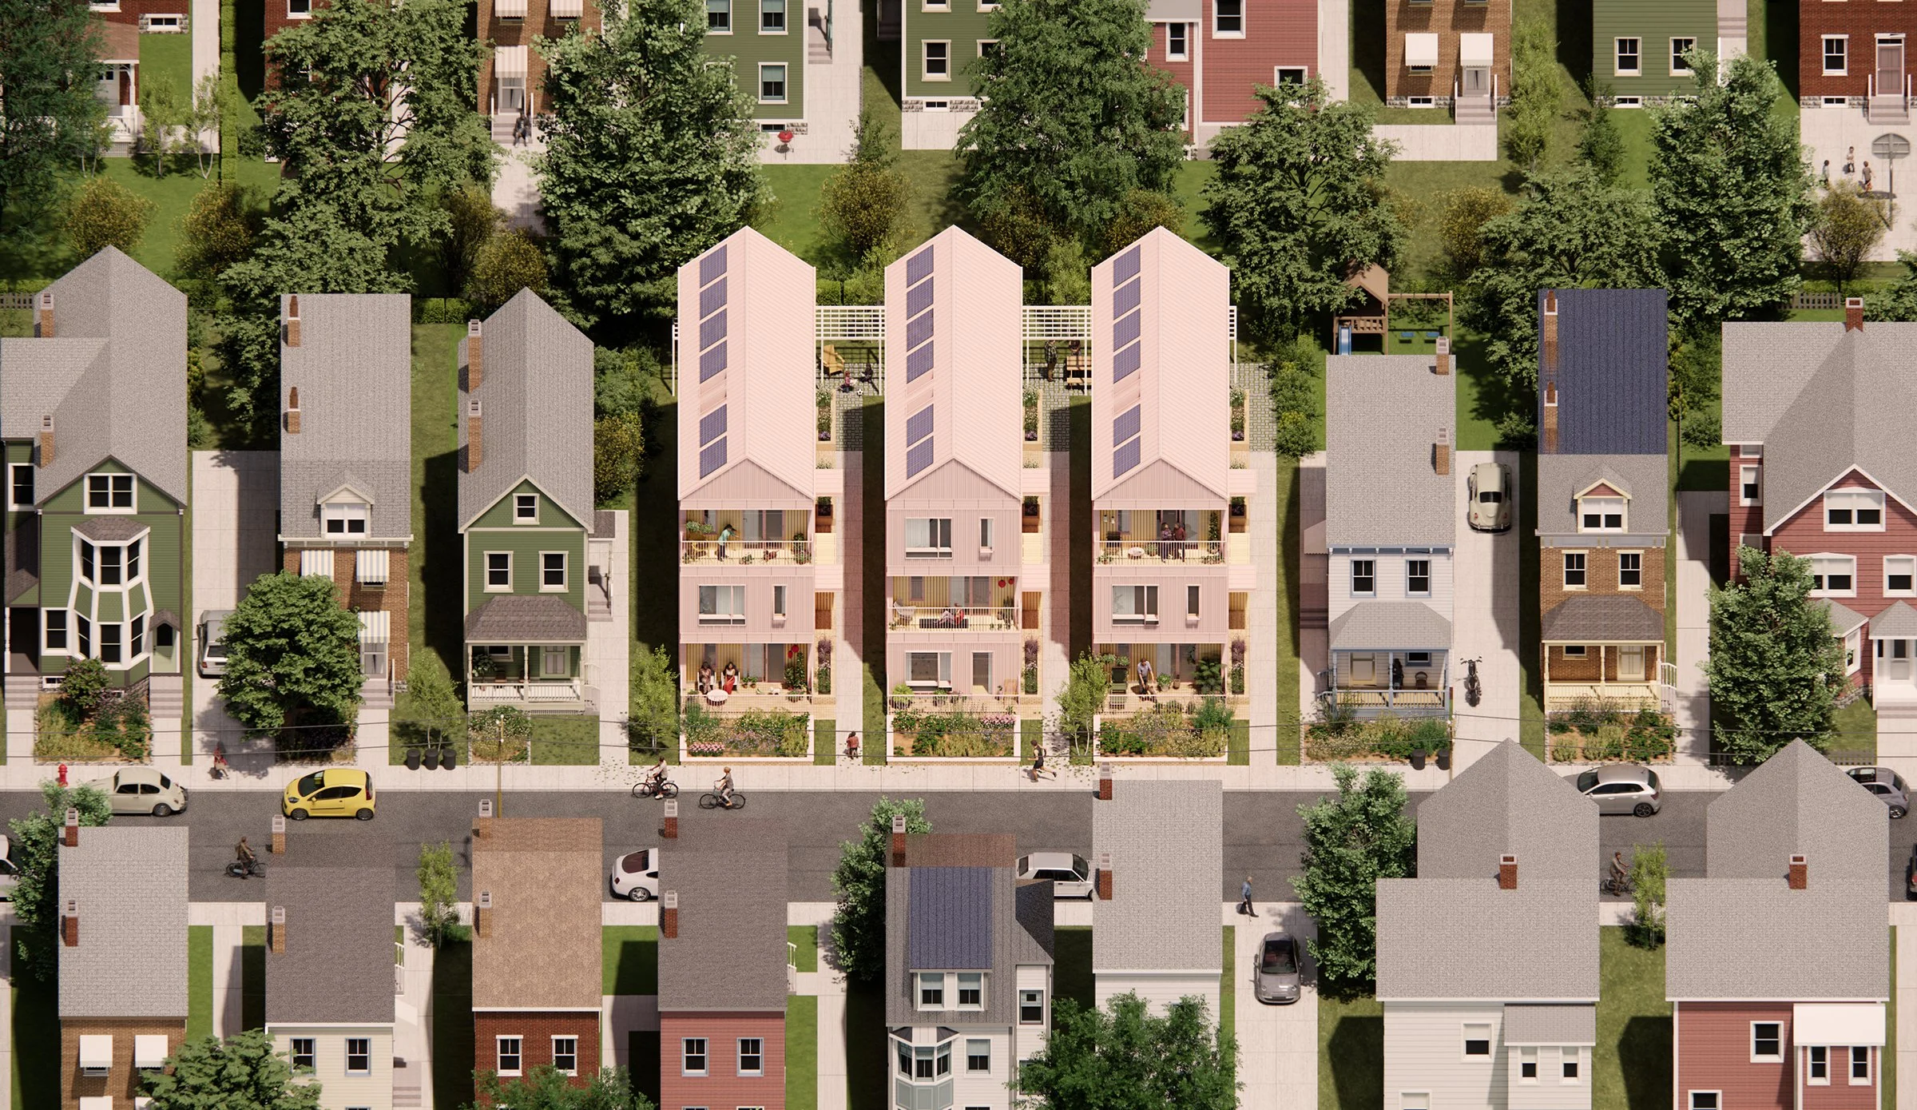
This proposal for a model duplex development in Cincinnati, Ohio accommodates two 2-bedroom one and a half bathroom units that are roughly 950 square feet each. Given the tight site area of the typical infill lot in Cincinnati, we considered various stairwell configurations aimed at efficiently dividing the development into separate living units and maximizing livable space. (back-to-back, nested, and scissor stair). This scheme develops the “nested” concept with the main living space for the lower unit on the ground floor and the main living space for the upper unit on the third floor.
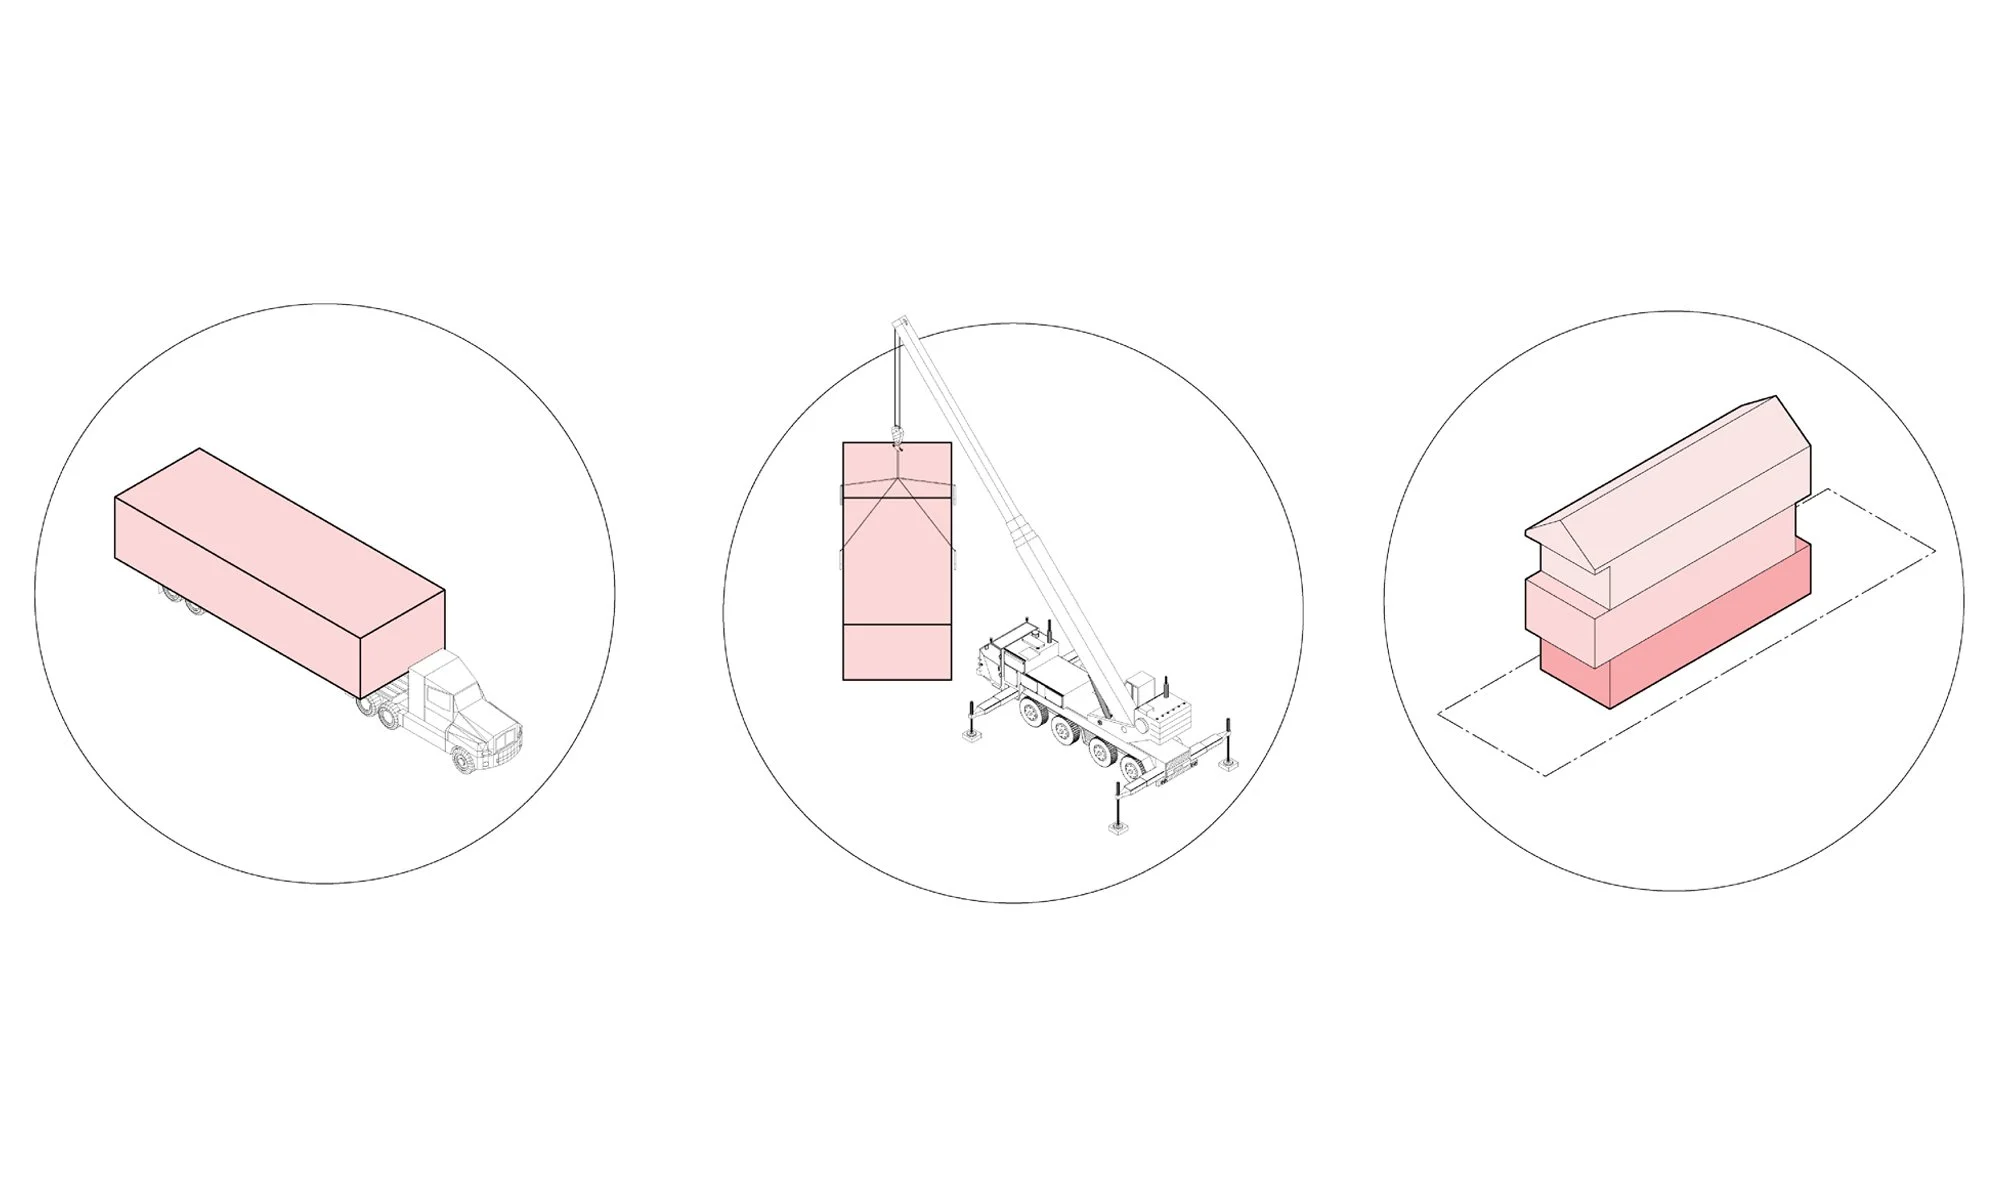
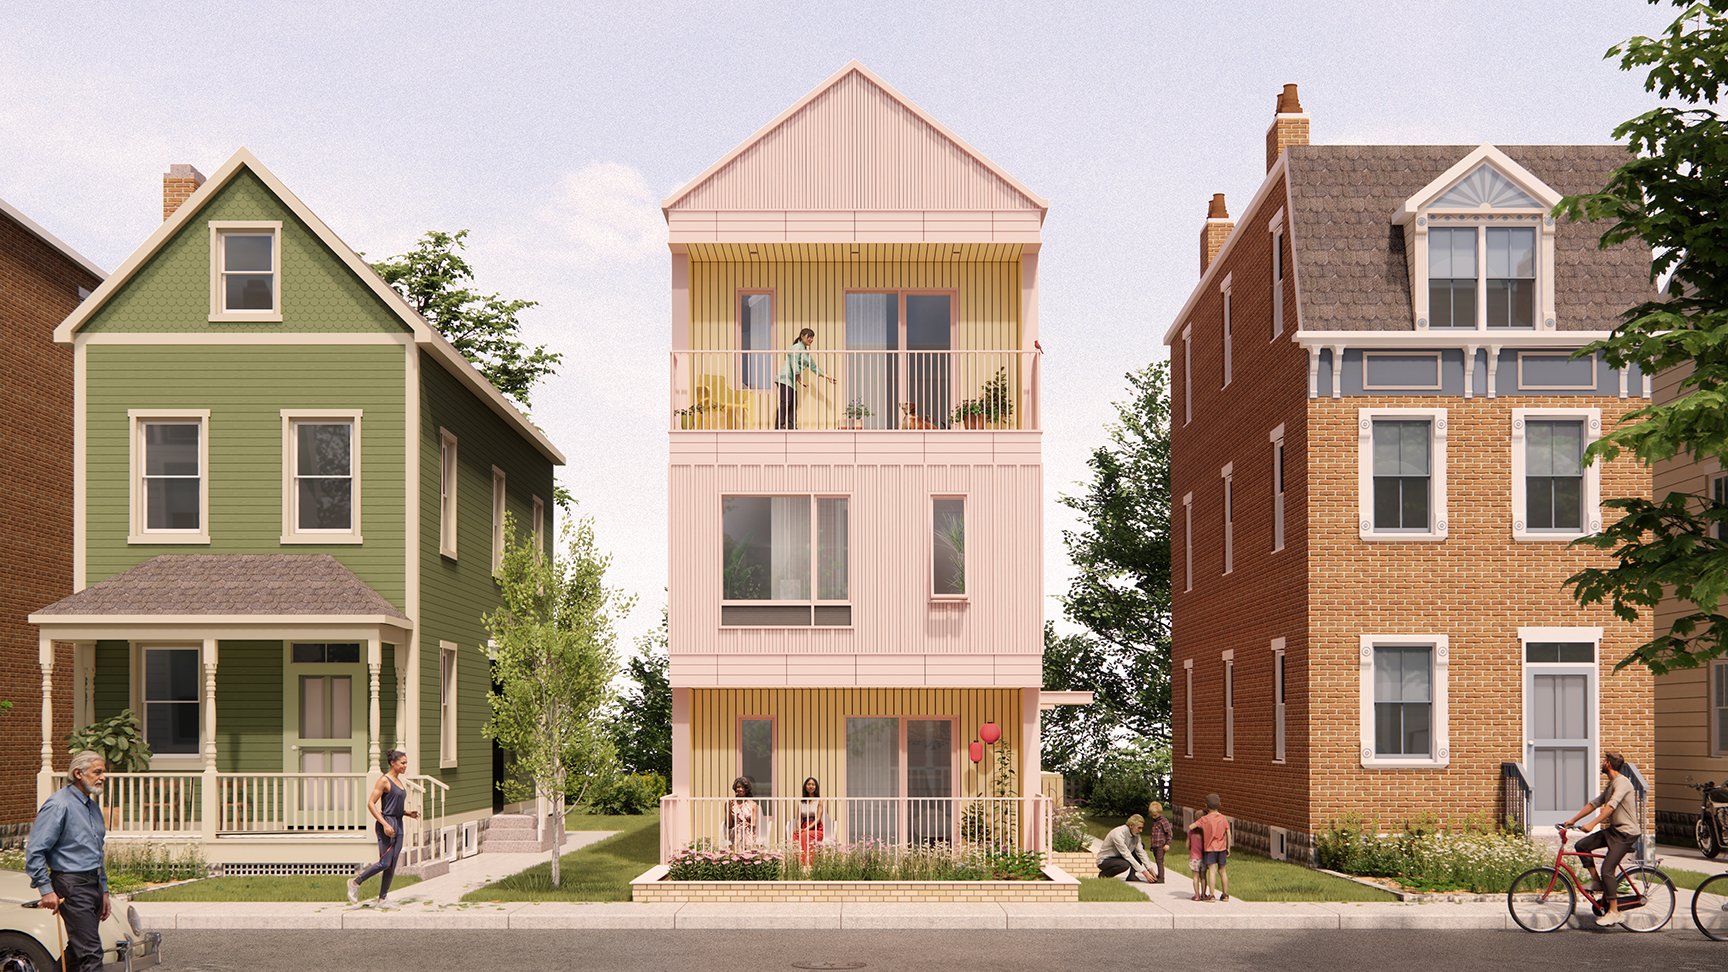
The massing language of this proposal can be described as a playful “push and pull” where the volumes of each floor are slightly staggered to accommodate recessed terrace spaces. This small but important gesture gives occupants access to private exterior space with a direct connection to the street- similar to the porch typology that can be found throughout the city’s existing housing stock. This massing approach also speaks to a method of modular construction that is ideal for quickly and efficiently developing urban infill lots. The modest footprint of the building is such that each level could be assembled, transported, and crane picked as a single prefabricated module.
Recognition: Finalist in the City of Cincinnati Build Ready Design Competition